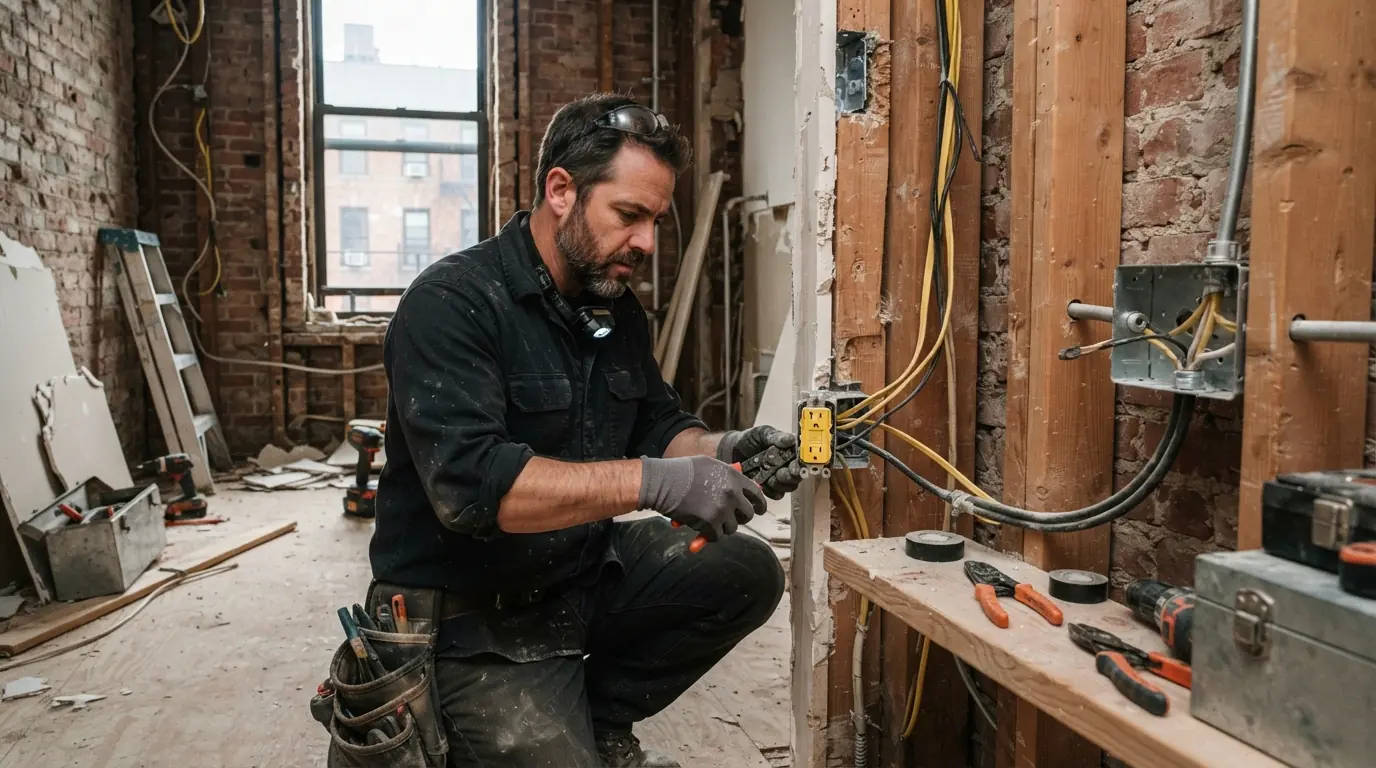
Kitchen and bathroom renovation wiring in New York City adds the circuits current code requires, such as two 20-amp small-appliance circuits on kitchen counters, dedicated appliance circuits and GFCI protection wherever water is near, plus lighting, exhaust fans and heated floors. It's filed with the DOB, and in co-ops and condos it's also documented under the building's alteration agreement.
Updated September 2026
Kitchens and baths are where old wiring and new expectations collide. A kitchen built in the 1950s may have one circuit for the whole room; today's code wants several, with GFCI and often AFCI protection.
The walls are open during a renovation, which makes it the cheapest time to get the wiring right. We plan the circuits with your contractor and designer before demolition so nothing gets closed up twice.
Appliance and countertop circuits
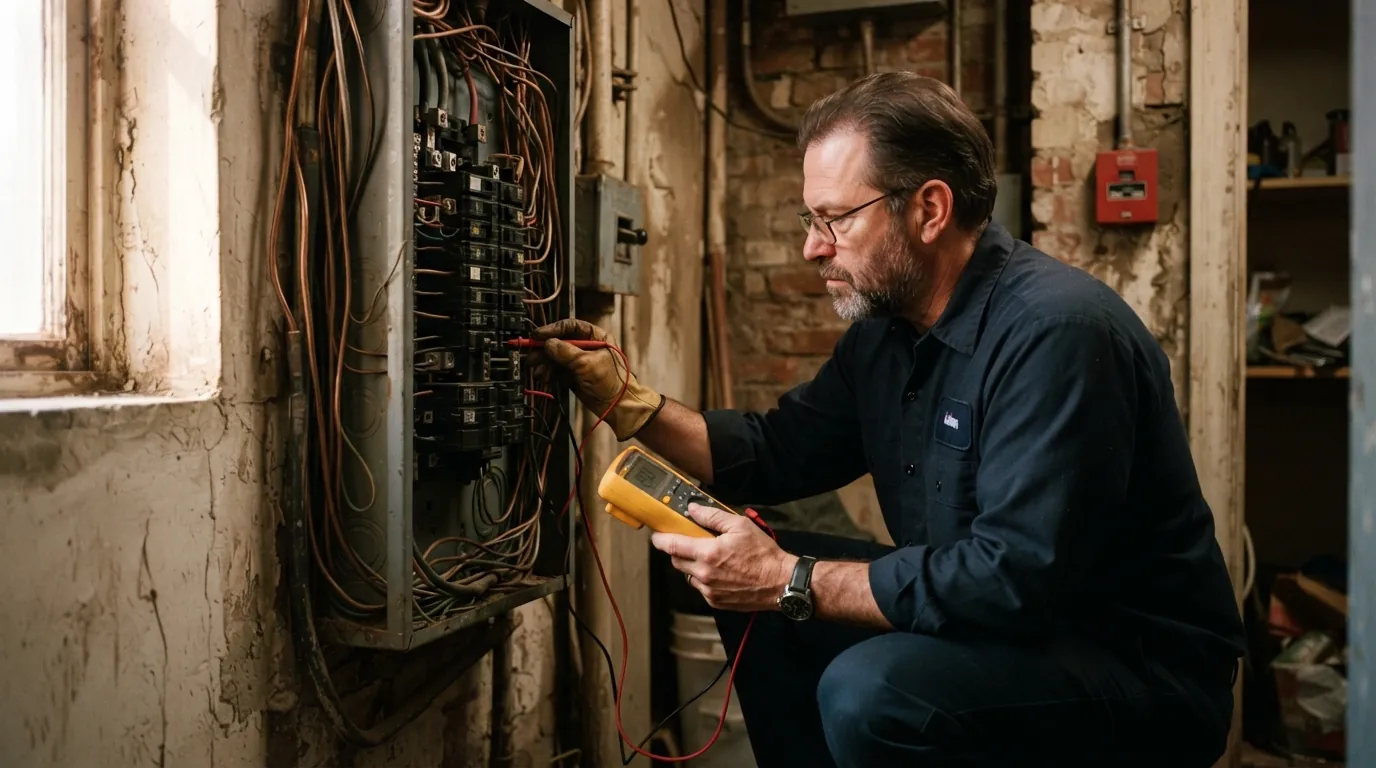
Counters need at least two 20-amp small-appliance circuits, and the refrigerator, dishwasher, disposal and microwave each want their own. An induction range or wall oven adds a 240-volt circuit, often 40 or 50 amps. We lay out outlets so no point on the counter is too far from one, put GFCI protection where the code requires it, and confirm the panel can carry the added load before anything is ordered. Island and peninsula outlets get planned early, since they're the hardest to add later.
GFCI replacement about $100 to $200; standard outlet $100 to $150; three-way switch $200 to $225; 220V outlet $120 to $170. Source: www.homeyou.com, 2026-06-14. Published market range for budgeting only, not our quote.
Under-cabinet lighting
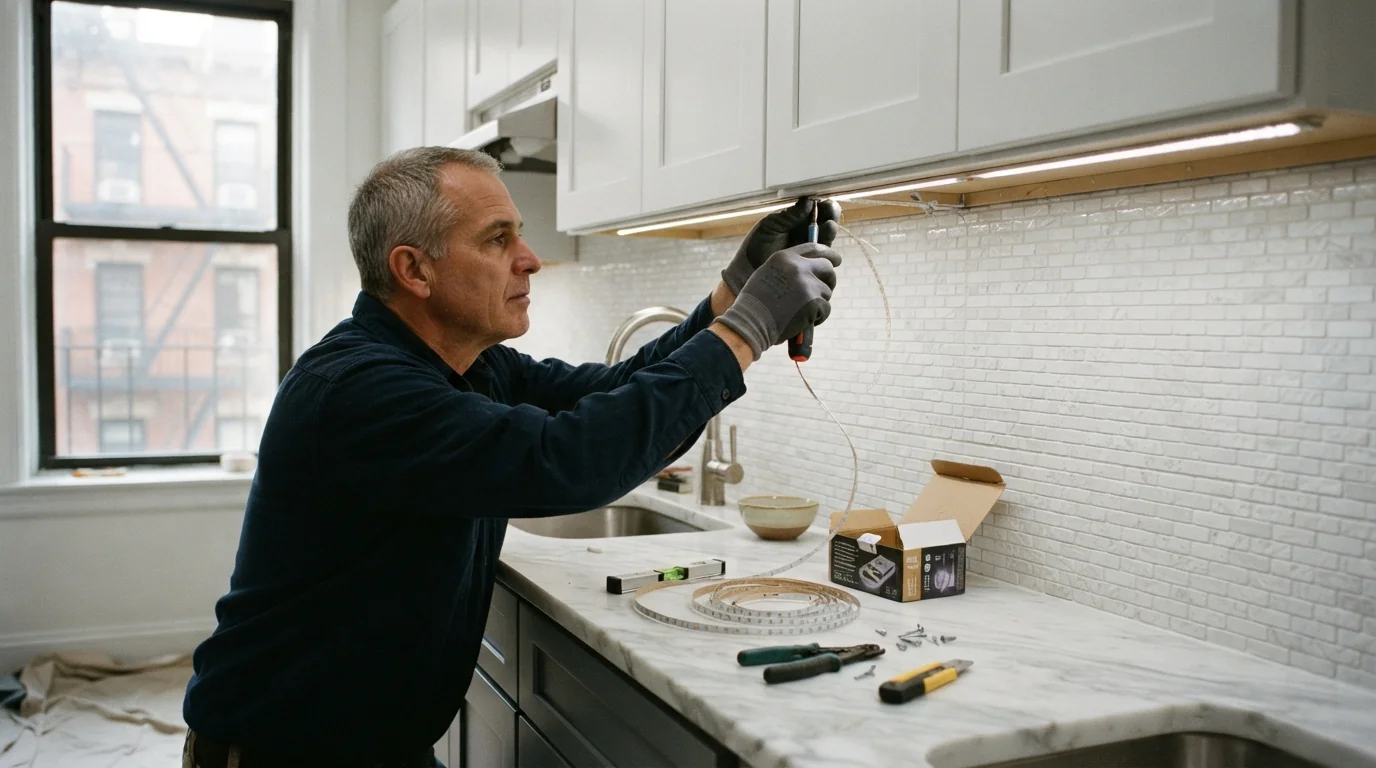
Under-cabinet lighting is the most useful light in a kitchen, and the easiest to get wrong. We rough in a switched feed at each cabinet run before the backsplash goes up, and choose between hardwired LED fixtures and low-voltage tape with a remote driver. Drivers need to be accessible, so we plan where they live rather than burying them behind tile. Dimming and switching are set up to match the rest of the room, whether that's a standard dimmer or smart controls.
Bathroom exhaust fans and heated floors
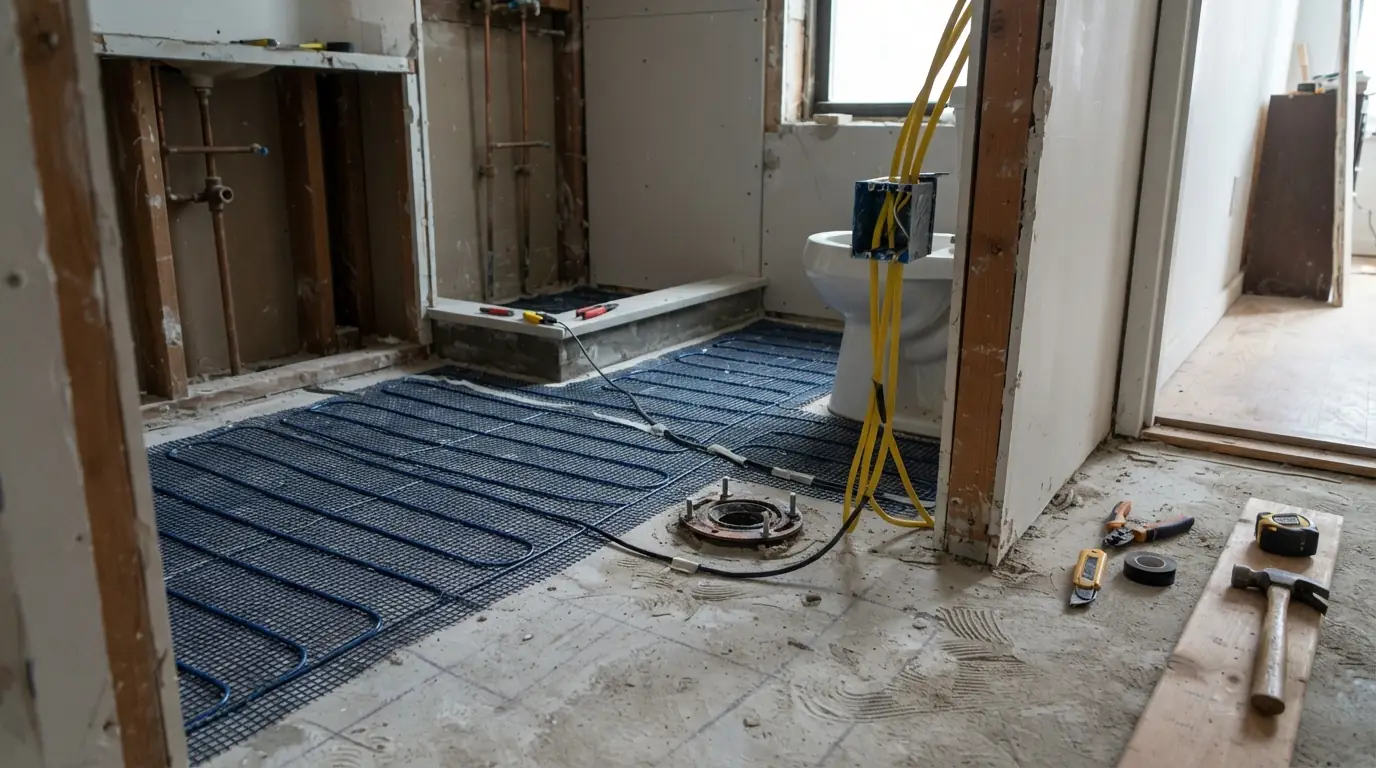
A bathroom fan needs to vent outdoors, not into a ceiling cavity, and in many apartments the only route is the existing shaft. We wire the fan on a timer or humidity switch so it runs long enough to clear moisture. Heated floors run on their own GFCI-protected circuit with a programmable thermostat, and we test the heating mat before and after the tile setter covers it, recording the readings for the warranty. Towel warmers and lighted mirrors get planned into the same circuits at rough-in.
Co-op alteration agreement filings
Most co-op and condo boards require an alteration agreement before any kitchen or bath work, with the electrical scope, the electrician's insurance certificate and often a load letter attached. We prepare the electrical portions, answer the building's engineer or architect, and schedule work within the hours the building allows. Keeping the board's paperwork aligned with the DOB filing avoids the delays that hold up many renovations, where one document says one thing and the other says something else. The super gets the schedule in advance.
What moves the price
- Number of new circuits required
- Induction range or wall oven on 240 volts
- Panel capacity and breaker space
- Under-cabinet and recessed lighting
- Heated floor and exhaust fan circuits
- Board filings, load letter and building hours
- DOB permit and inspection
GFCI replacement about $100 to $200; standard outlet $100 to $150; three-way switch $200 to $225; 220V outlet $120 to $170. Source: www.homeyou.com, 2026-06-14. Published market range for budgeting only, not our quote.
What to decide before we wire
| Decision | Why it matters | When to decide |
|---|---|---|
| Range type | Induction may need a 240-volt, 40 to 50-amp circuit | Before ordering appliances |
| Island outlets | Hardest to add later | Before cabinets are ordered |
| Lighting layout | Boxes must be set before drywall | At design |
| Heated floor | Needs its own circuit and thermostat | Before tile is chosen |
What we see in New York buildings
In Manhattan about 97 percent of units are in buildings of six or more units, so most kitchen and bath work here runs through a board, a managing agent and a building engineer as well as the city. The 2025 New York City Electrical Code, which took full effect on December 21, 2025, applies the city's amendments to the 2020 NEC, and renovations filed now are designed to it.
What happens after you call
- 1
Plan with the designer
Outlets, lighting and appliances laid out before demolition.
- 2
Load check and filings
Panel capacity confirmed; DOB and board paperwork prepared.
- 3
Rough-in
Circuits, boxes and drivers placed while walls are open.
- 4
Rough inspection
Passed before insulation, tile and cabinets go in.
- 5
Finish and final
Devices, fixtures and trims installed and inspected.
Signs the kitchen or bath wiring is due
Microwave and kettle trip a breaker
Counters are on one circuit.
No GFCI near the sink
Protection the code now requires is missing.
Fan vents into the ceiling
Moisture is going where it shouldn't.
Extension cords on the counter
Not enough outlets.
Lights flicker when appliances start
Lighting shares a heavy-load circuit.
Warm outlet near the range
A connection is overheating.
Two-prong outlets in the bath
No ground and no GFCI protection.
Questions about kitchen & bathroom renovation wiring in New York
At least two 20-amp counter circuits, plus dedicated circuits for major appliances.
Yes. Renovation wiring is filed with the DOB.
Often, but a load calculation confirms it before you buy.
Yes, usually a dedicated GFCI-protected circuit with a thermostat.
Yes. We coordinate rough-in and finish around their schedule.
Yes. We supply the electrical scope, insurance and load letter.