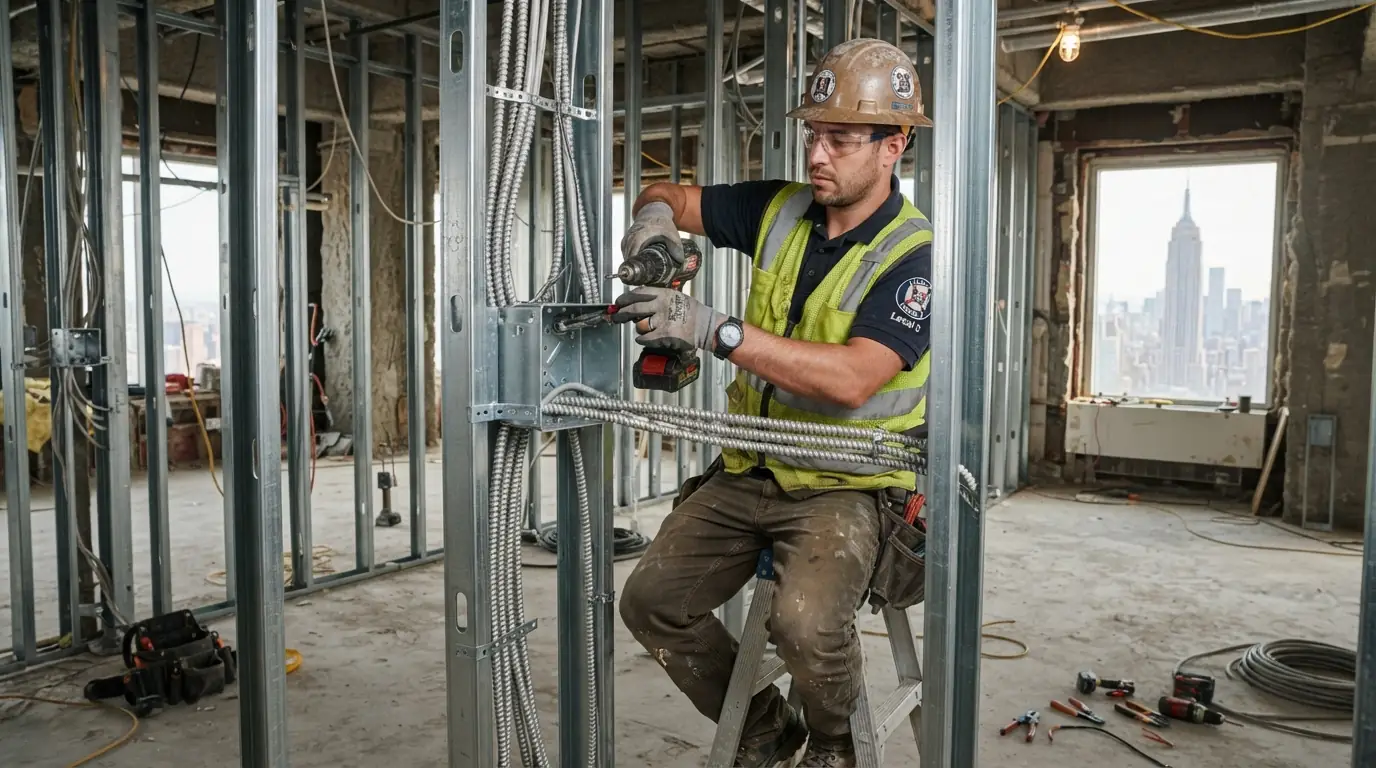
New construction and gut renovation wiring in New York City covers the electrical design, the DOB filing and plan review, rough-in wiring before walls close, the rough inspection, finish wiring and the final sign-off. New buildings under seven stories must be all-electric, so the service size and panel layout are set by heat pumps, induction and chargers from the start.
Updated September 2026
On a new build or a gut job, the electrical schedule is tied to everyone else's. Rough-in has to be inspected before insulation and drywall, and a missed inspection holds up every trade behind it.
We work from the architect's drawings, file the electrical scope, and keep the rough and final inspections on the general contractor's calendar so the walls close on time.
Rough-in and finish wiring
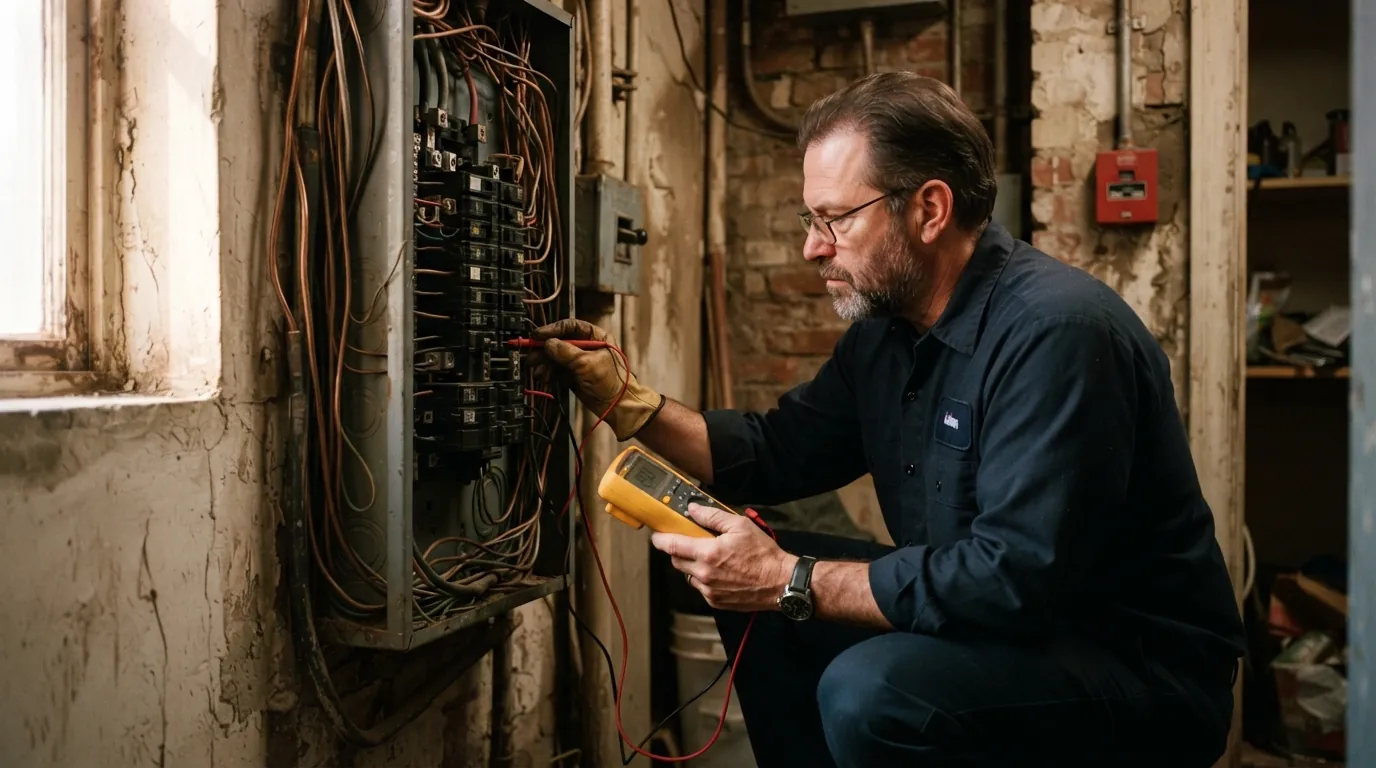
Rough-in is everything that goes in before the walls close: boxes, cable or conduit, the panel, low-voltage pathways and blocking for fixtures. We mark box heights and locations against the drawings and the owner's walkthrough, because moving a box later means opening finished walls. Finish wiring follows the painters: devices, plates, fixtures, the panel directory and testing. Between the two, the rough inspection has to pass, and we're on site for it so any correction is made the same day and the drywall crew isn't held back.
All-electric buildings under Local Law 154
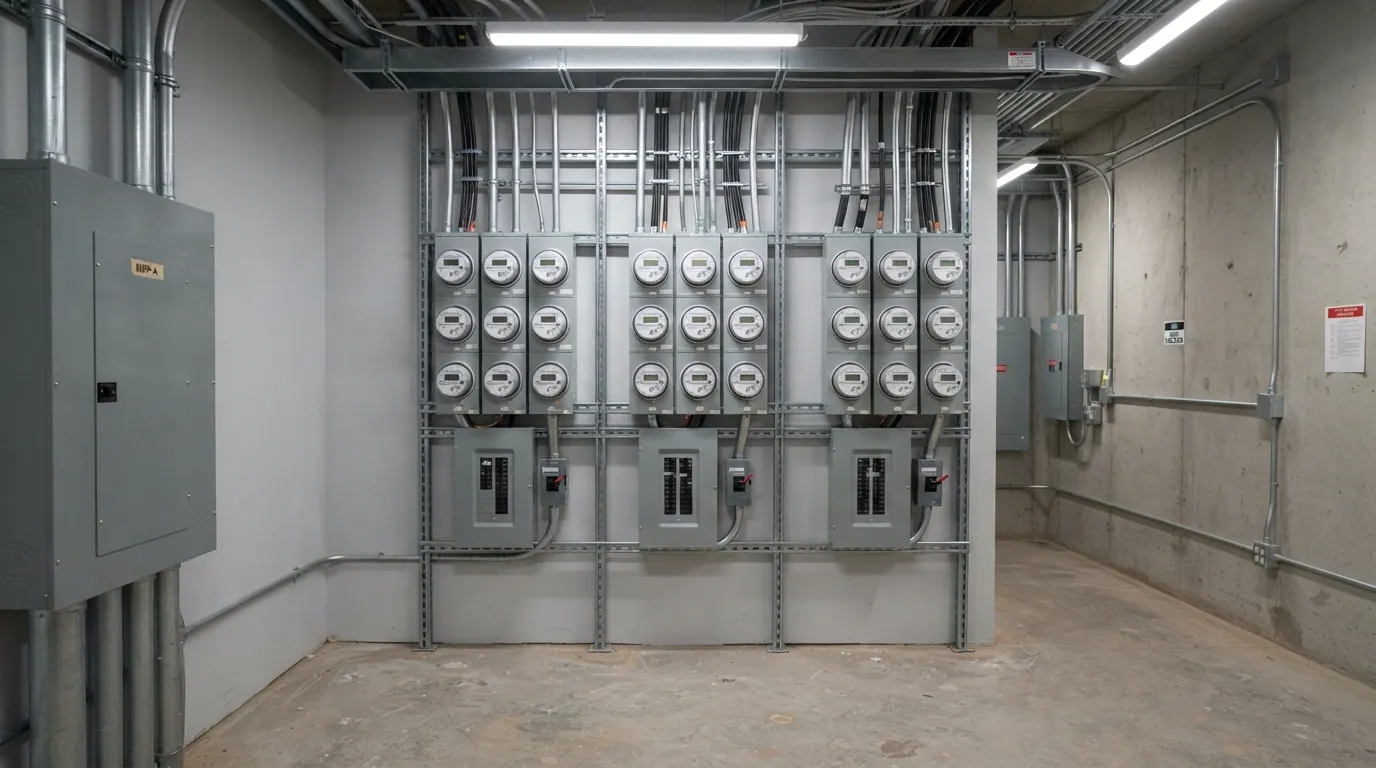
New buildings under seven stories have to be all-electric, which changes the electrical design from the first sketch. Heating, hot water, cooking and drying all move onto the service, often alongside EV charging. We size the service and the unit panels for that load, plan heat pump circuits and disconnects with the mechanical engineer, and lay out induction and dryer circuits early. Getting that right on paper is far cheaper than discovering at the final that the service is undersized and waiting on Con Edison.
Plan review filings
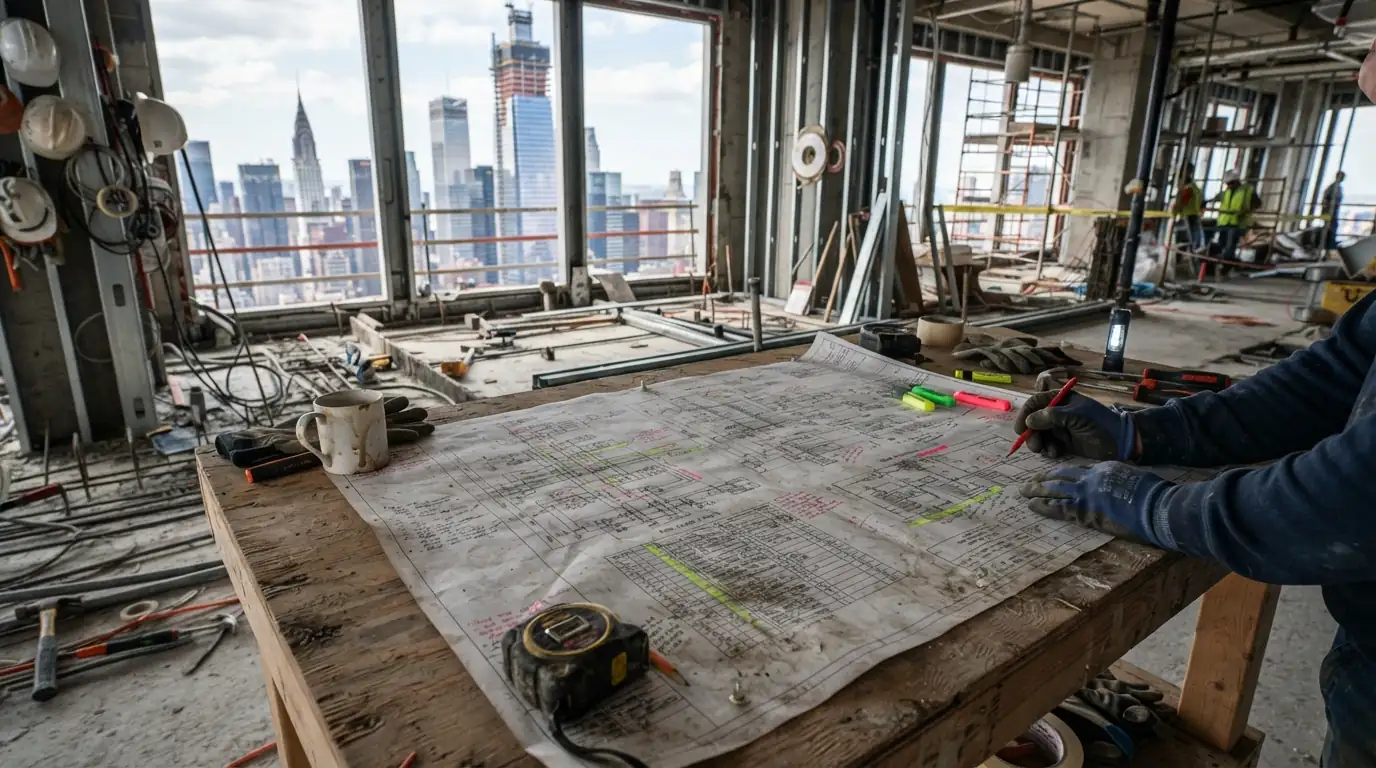
Larger and more complex jobs go through the DOB's electrical plan review, where the load calculation, riser diagram and panel schedules are checked before work starts. We prepare and file that package, answer the examiner's objections, and track the filing until it's approved. Clean drawings and a complete load calculation are what keep plan review from stretching out. On smaller gut renovations the filing is simpler, but the scope still has to match what's built, so we keep it updated as changes come in.
$150 to $300 for a new circuit or minor work; $300 to $600 for a panel upgrade. Source: aecontractorsnyc.com, 2026-09. Published market range for budgeting only, not our quote.
Inspection scheduling
Inspections are where electrical schedules slip. We book the rough inspection as soon as the last box is set, walk the job beforehand to catch box fill, firestopping and labeling issues, and meet the inspector on site. The final is booked when devices, fixtures and the panel are complete and tested. The general contractor gets dates as soon as we have them, so drywall, insulation and finishes are scheduled around real inspection days instead of guesses. Failed items are corrected before the inspector leaves when possible.
What moves the price
- Building size and number of units
- Service size for an all-electric design
- Conduit versus cable wiring methods
- Plan review scope and revisions
- Low-voltage, fire alarm and EV pathways
- Fixture and device selections
- Inspection sequencing with other trades
$150 to $300 for a new circuit or minor work; $300 to $600 for a panel upgrade. Source: aecontractorsnyc.com, 2026-09. Published market range for budgeting only, not our quote.
What our new construction scope includes
- Load calculation and riser design
- DOB filing and plan review responses
- Service and unit panel layout
- Rough-in of boxes, cable and conduit
- Pathways for data, cameras and intercoms
- Heat pump, induction and charger circuits
- Rough inspection walked and attended
- Finish devices, fixtures and directories
- Final inspection and sign-off
What we see in New York buildings
Local Law 154 has required new buildings under seven stories, and gut renovations adding major floor area, to be all-electric since 2024, with taller buildings following from July 2, 2027. Permits for that work are filed in DOB NOW: Build with the scope listed, complex plan review can take several weeks, and inspectors check conduit fill, box fill and firestopping at every penetration.
What happens after you call
- 1
Drawings and load calculation
Electrical design checked against the architect's plans.
- 2
Filing and plan review
Scope filed in DOB NOW and objections answered.
- 3
Rough-in
Boxes, cable, conduit and panels before walls close.
- 4
Rough inspection
Walked beforehand, attended on the day.
- 5
Finish and final
Devices, fixtures and panel directory, then the final sign-off.
How long electrical takes on a build
On a gut renovation of a single apartment, rough-in usually takes one to two weeks and finish work a few days, with inspections between them. New buildings run on the general contractor's schedule floor by floor. Plan review is the variable: simple filings move quickly, while complex ones can take several weeks, so we file as soon as the drawings are stable.

Questions about new construction & gut renovation wiring in New York
Yes. Most of our new construction work is scheduled alongside a GC.
Yes. We prepare the electrical filing from them and flag conflicts early.
Gut renovations that add major floor area fall under Local Law 154. We check your scope against it.
Complex jobs can take several weeks. Clean filings move faster.
Yes. We rough in conduit and boxes for data, cameras and intercoms.
We do, and we attend them.