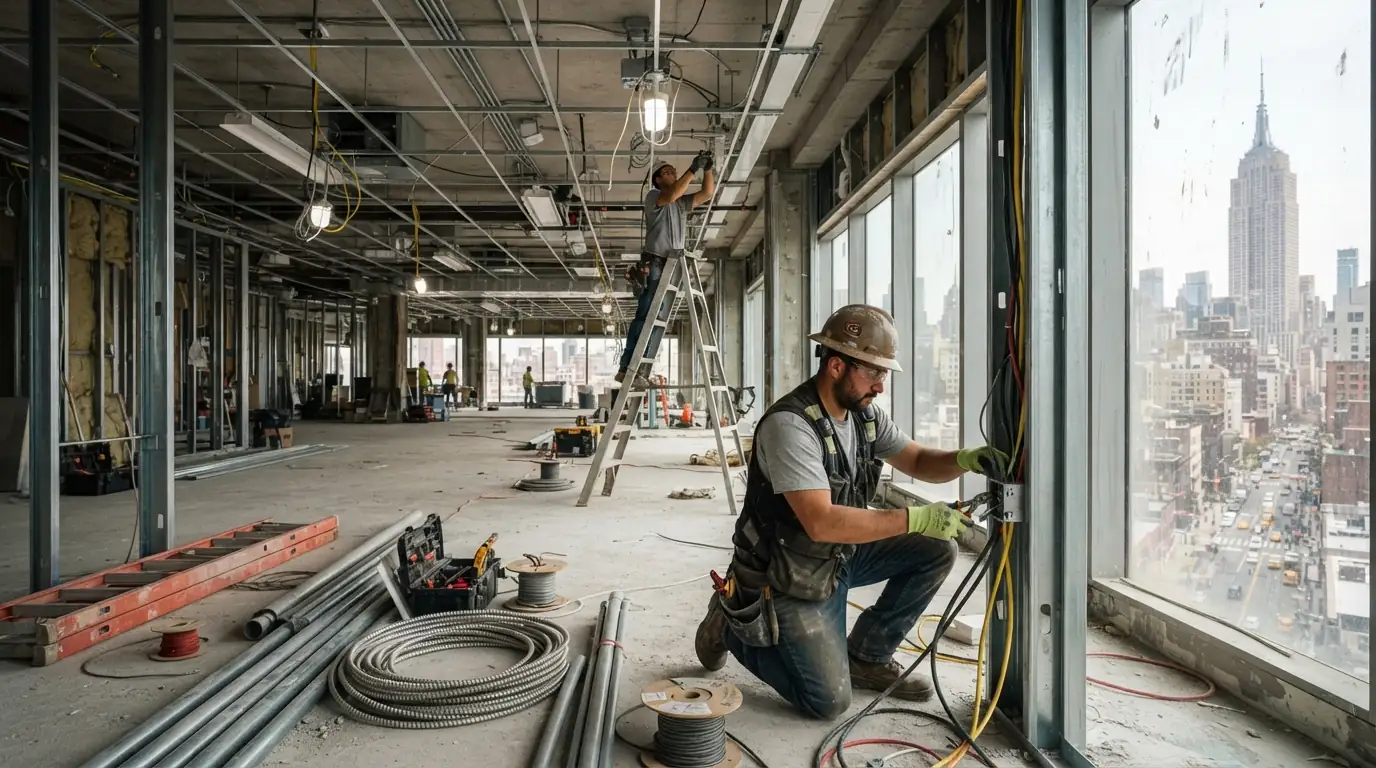
Build-out wiring in New York City is the electrical scope of a tenant fit-out: make-safe of the old space, new power, lighting and data pathways, panel work, the DOB filing and plan review, and the rough and final inspections. The DOB filing fee for panel-level work runs about $300 to $600, separate from the installation.
Updated September 2026
On a fit-out, the electrical sits on the critical path. The ceiling can't close until rough-in is inspected, and the space can't open until the final is signed.
We price from the drawings, file the electrical scope, and keep our dates on the general contractor's schedule, including the inspections that everyone else's work waits on.
Base building or tenant work?
| Item | Usually | Check in the lease |
|---|---|---|
| Main distribution and risers | Landlord | Capacity delivered to the space |
| Tenant panel and feeders | Varies | Who pays for new capacity |
| Lighting, power and controls | Tenant | Allowance and approved fixtures |
Tenant fit-out power and lighting
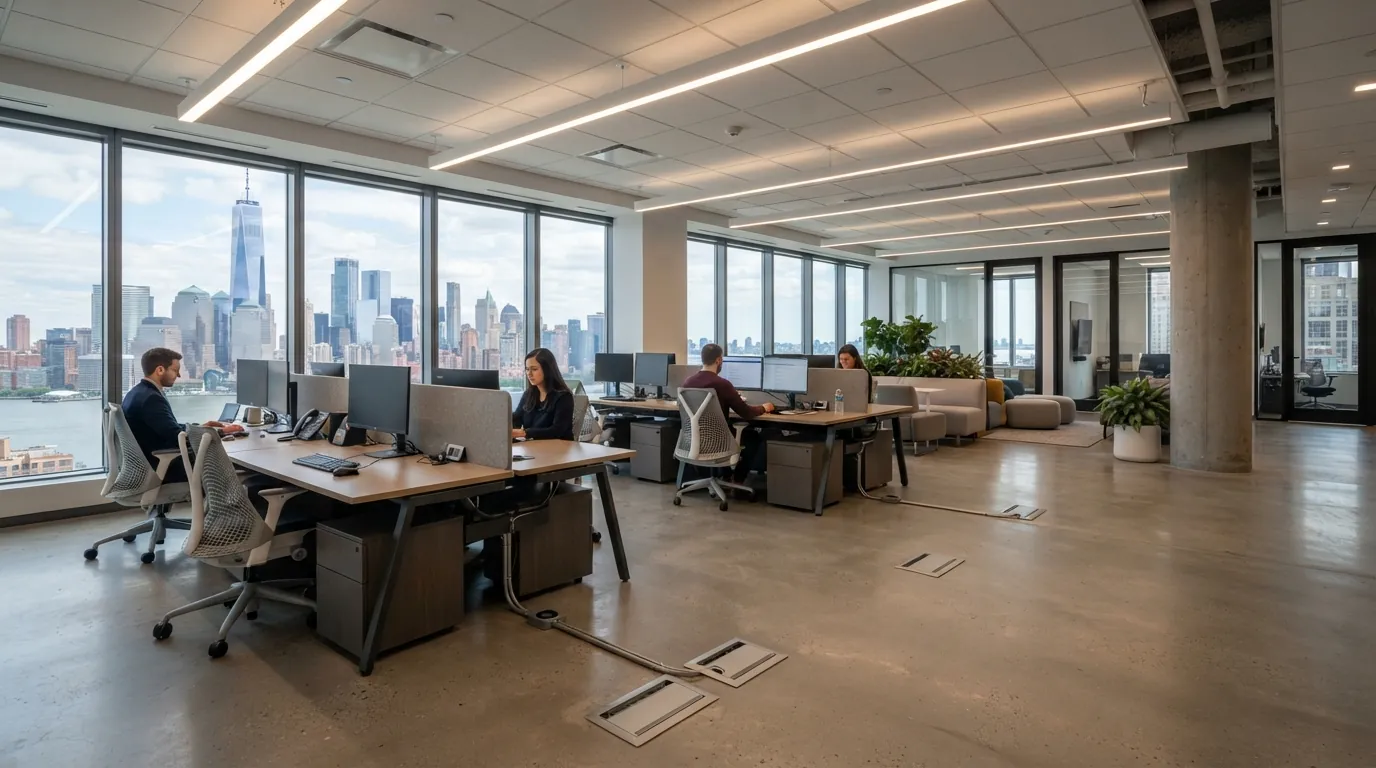
Tenant fit-outs mean workstation power, conference rooms, pantries, retail display circuits and a lighting layout that meets the energy code with the right controls. We work from the architect's reflected ceiling and power plans, lay out circuits so loads balance across the panel, and rough in floor boxes, poke-throughs and furniture feeds where the plan calls for them. Lighting controls, such as occupancy sensors and daylight dimming, are installed and commissioned as part of the scope, not left for later. Changes during construction are priced before they're built.
Demolition and make-safe
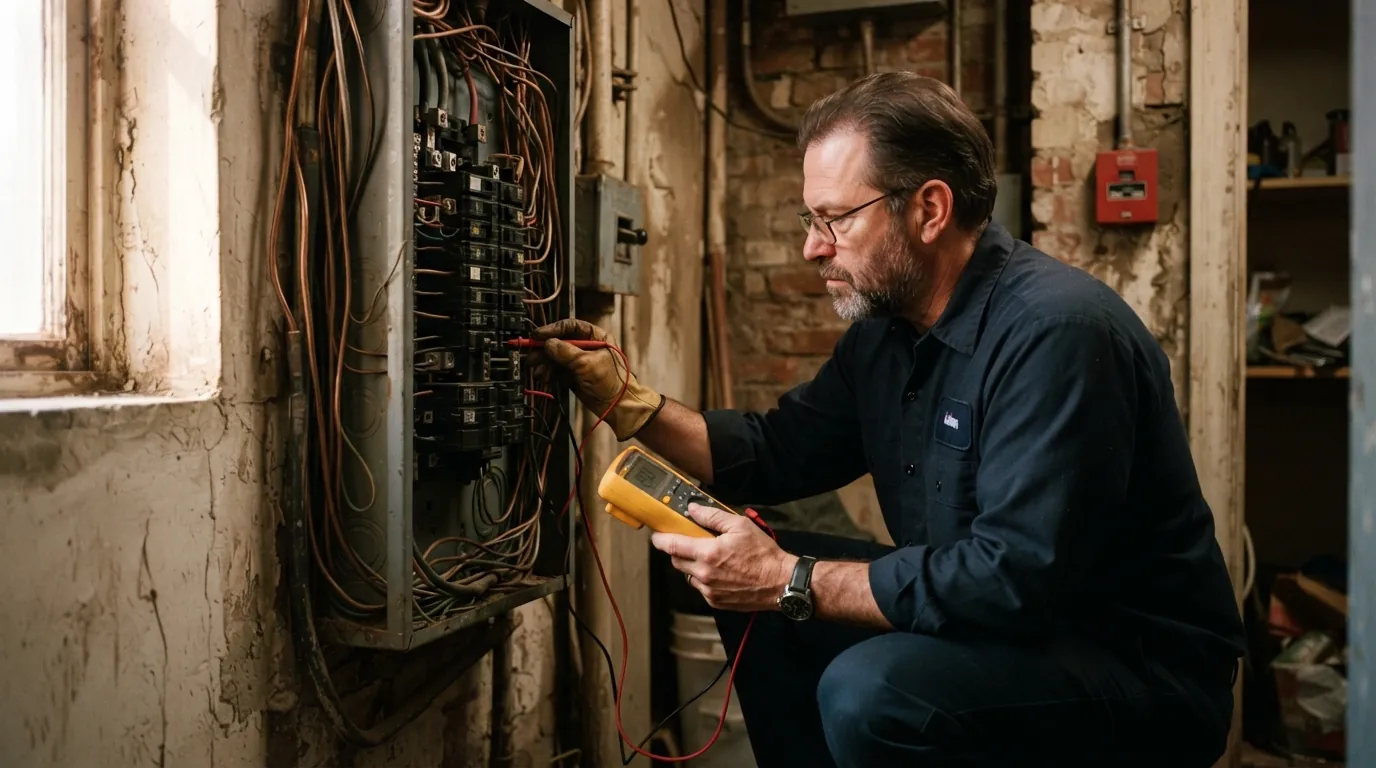
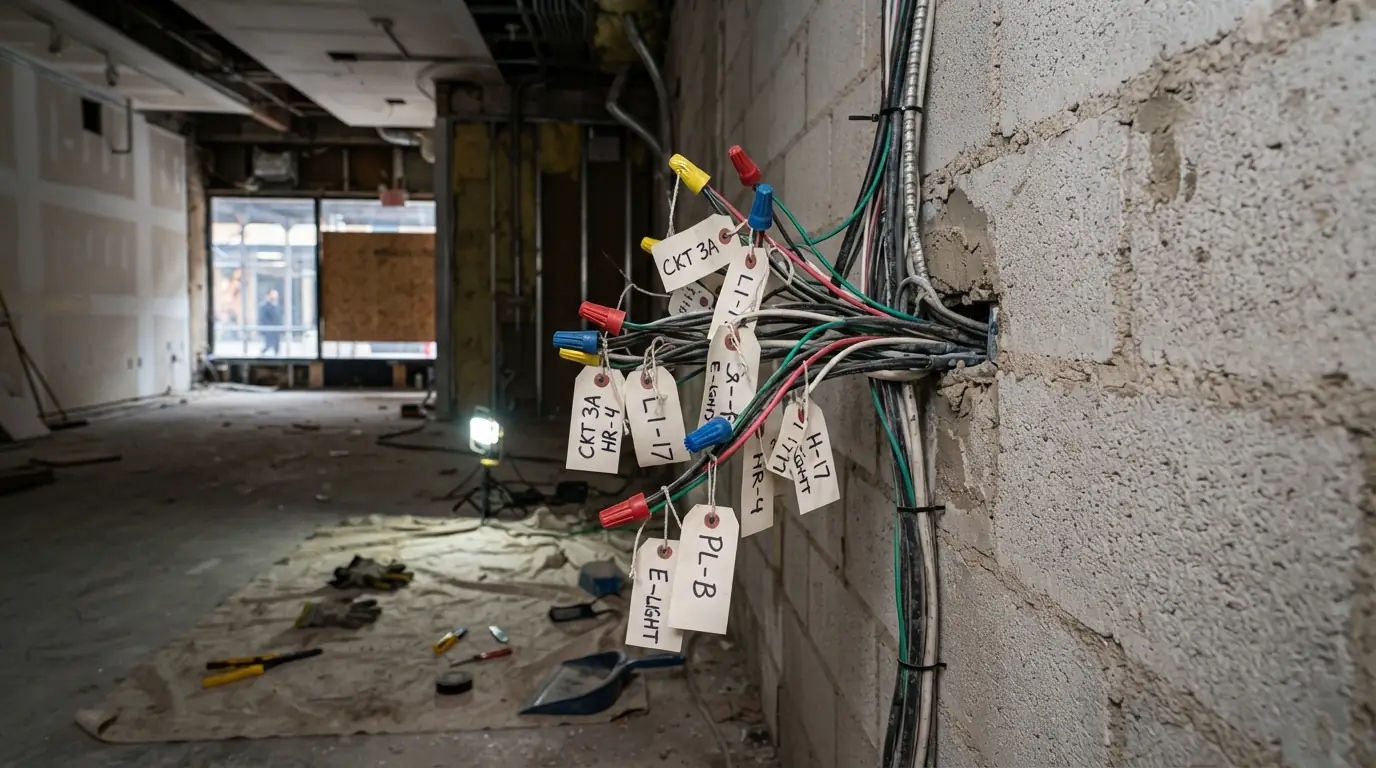
Before the space can be demolished, every circuit in it has to be identified, disconnected and made safe. We trace the existing wiring back to the panels, cut and cap what's being removed, and label what must stay live for neighboring tenants or building systems. Temporary lighting and power keep the demolition crew working safely. Make-safe done properly prevents the worst fit-out surprise: a live cable hidden in a wall that's about to come down. The panel directory is updated the same day so the next trade knows what's live.
Plan review and inspections
Most fit-outs go through the DOB with an electrical filing that shows the load calculation, panel schedules and scope of work. We prepare it, respond to examiner objections, and track it until it's approved. Once rough-in is done, we walk the space for box fill, firestopping and labeling before calling the inspector, then attend the inspection. The final follows when devices, fixtures and controls are complete, so the certificate for the space isn't waiting on the electrical. Objections are answered in days, not weeks, so the filing keeps moving.
$150 to $300 for a new circuit or minor work; $300 to $600 for a panel upgrade. Source: aecontractorsnyc.com, 2026-09. Published market range for budgeting only, not our quote.
Landlord work-letter scopes
Many leases include a work letter that splits the fit-out between landlord work and tenant work, with an allowance for the tenant's share. The electrical line is often the hardest to read: what counts as base building, how much capacity comes with the space, and who pays for the panel. We price each scope separately, so the landlord's items and the tenant's items can be approved and billed the way the lease describes, and nobody pays for the same work twice.
What moves the price
- Size of the space and circuit count
- Make-safe of existing wiring
- New panels, feeders or capacity
- Lighting fixtures and energy-code controls
- Floor boxes, poke-throughs and furniture feeds
- Plan review scope and revisions
- After-hours work in occupied buildings
$150 to $300 for a new circuit or minor work; $300 to $600 for a panel upgrade. Source: aecontractorsnyc.com, 2026-09. Published market range for budgeting only, not our quote.
What a build-out scope includes
- Pricing from the architect's drawings
- Make-safe before demolition
- Temporary lighting and power
- Load calculation and panel schedules
- DOB filing and plan review responses
- Rough-in of power, lighting and pathways
- Rough inspection walked and attended
- Lighting controls commissioned
- Final inspection and labeled panels
What we see in New York buildings
Our office sits in lower Manhattan, and the Financial District around Fulton Street falls within the DOB's electrical-permit district for the area; DOB calendars regularly list electrical service equipment approvals for addresses on and around the street. Fit-outs downtown move through that office's review and inspection schedule, which is why we file as soon as the drawings are stable rather than waiting for demolition to finish.
What happens after you call
- 1
Drawings and walk-through
Scope priced from the plans and the existing space.
- 2
Make-safe
Circuits traced, disconnected and labeled before demolition.
- 3
Filing and plan review
Electrical scope filed and objections answered.
- 4
Rough-in and inspection
Power, lighting and pathways installed and inspected.
- 5
Finish and final
Devices, fixtures and controls complete and signed off.
How long electrical takes on a fit-out
On a typical office floor, make-safe takes a day or two, rough-in one to three weeks depending on size, and finish work about a week. Plan review runs alongside demolition when we file early. The general contractor gets inspection dates as soon as they're booked, so ceilings, drywall and finishes are planned around real dates.
Questions about office & retail build-out wiring in New York
Yes. We price and file from the power and reflected ceiling plans.
Yes. Every circuit is traced and made safe first.
Complex filings can take several weeks. We file as soon as drawings are stable.
Yes. Each work-letter scope is priced separately.
Yes. Sensors and dimming are set up before the final.
Yes. Noisy and shutdown work is scheduled after hours.