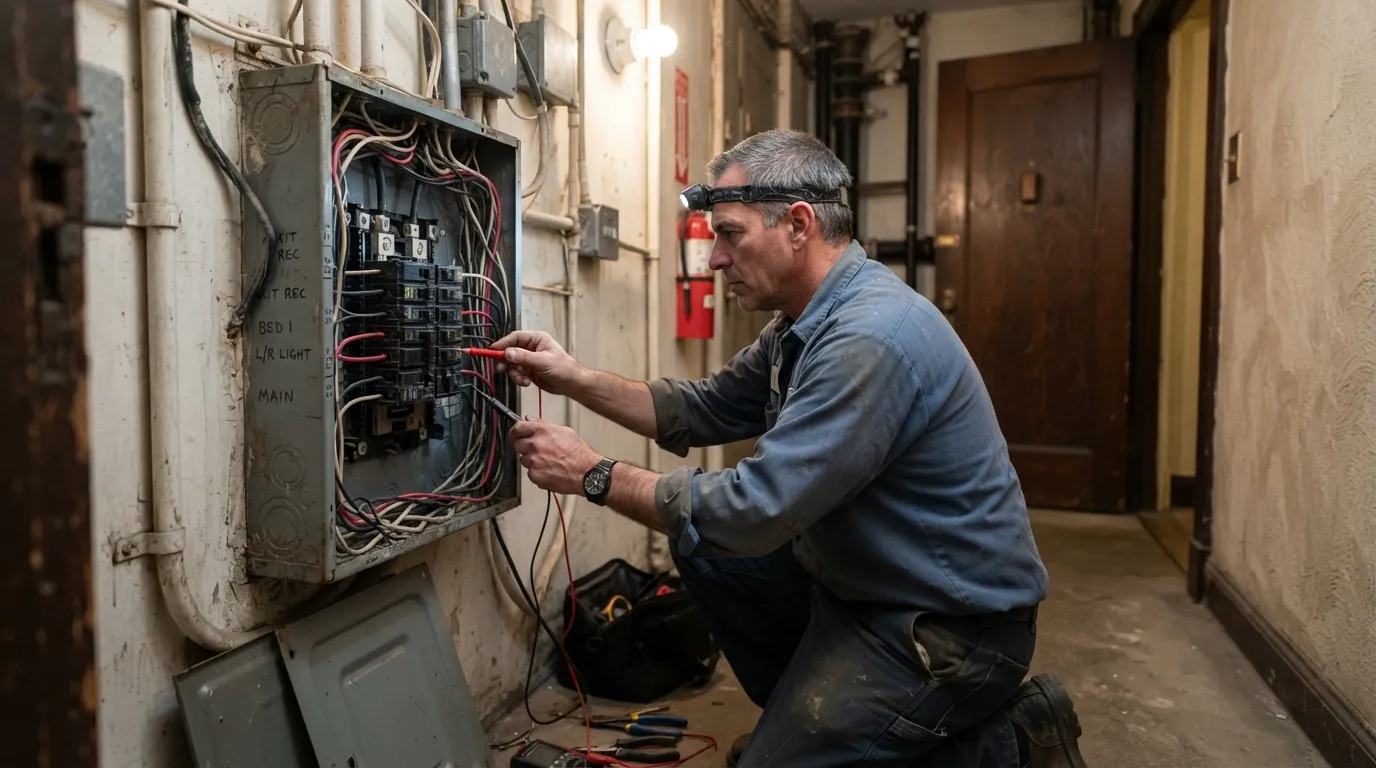
A load letter is a signed calculation from an electrician showing your apartment's existing electrical load, the load your renovation or new appliances will add, and whether the unit's service and the building riser can carry the total. Co-op and condo boards ask for it before approving air conditioning, induction cooking, washers and dryers, EV charging and most kitchen renovations.
Why boards ask for one
In Manhattan about 97 percent of homes are in buildings of six or more units, and every one of those apartments draws power through shared equipment: a meter bank, risers and the building's service. If each shareholder added a few large appliances without checking, the risers would overload long before anyone noticed at the apartment panel.
A load letter is the board's way of keeping that from happening one renovation at a time. It protects the building, and it protects you, because an apartment wired past what the riser can deliver will trip breakers no matter how new the panel is.

What goes into the letter
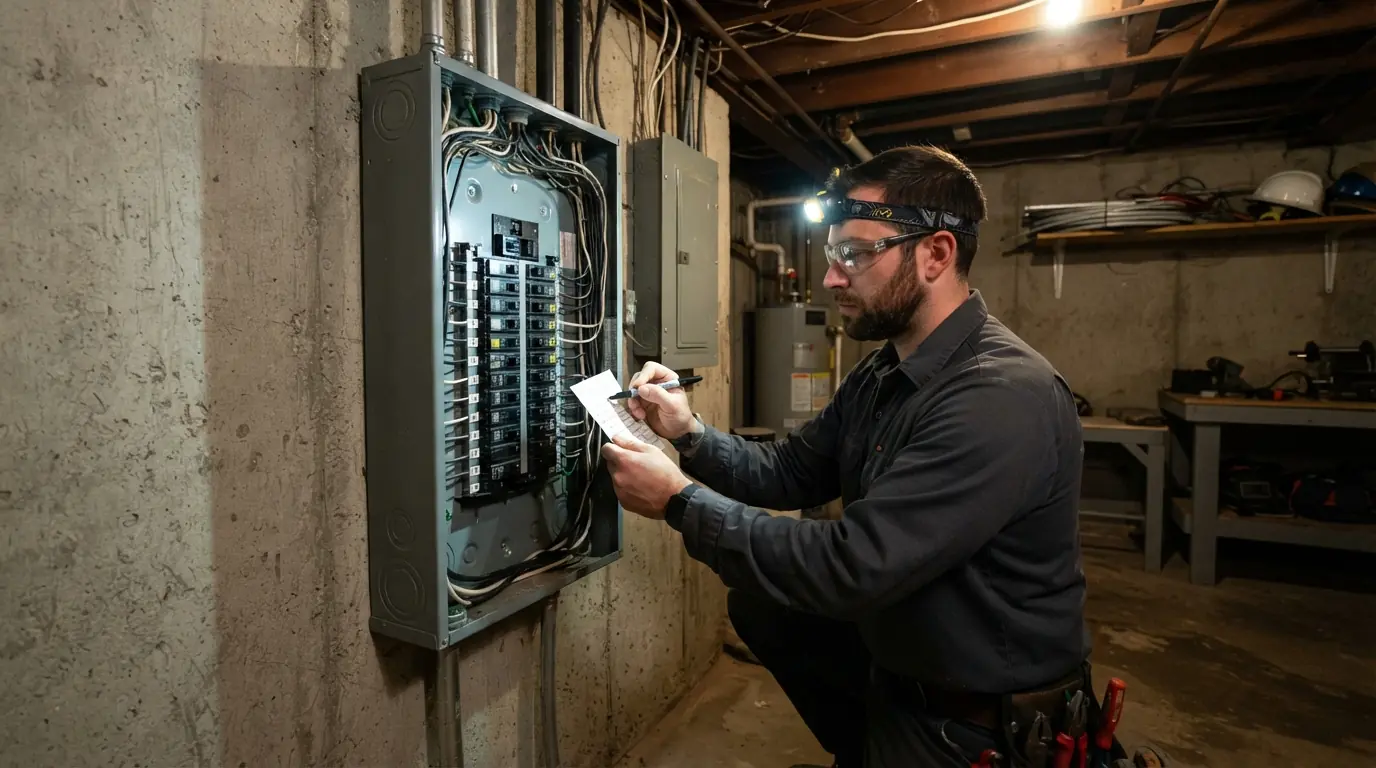
The letter starts with what is there: the size of your unit's service and panel, the wire feeding it, and the existing loads such as lighting, receptacles, the refrigerator and any air conditioning. It then adds what you plan to install, using the nameplate ratings of the actual equipment.
The calculation follows the method the code prescribes, not a guess. The conclusion states whether the unit can carry the new total as it stands, whether a panel change is needed, or whether the limit is upstream in the riser. Boards usually want the electrician's contact details and certificate of insurance attached, and many managing agents have their own form.
- Existing service size and panel rating
- Feeder or riser size serving the unit
- Existing connected loads
- New equipment by nameplate rating
- Calculated total against the service
- Conclusion and any required upgrades
The renovations that usually trigger it
Kitchen renovations are the most common trigger, especially a switch from gas to an induction range, which can need a 40 or 50-amp, 240-volt circuit on its own. Washer and dryer installations come next, followed by through-wall or ducted air conditioning, electric heat and, increasingly, EV charging in the building's garage.
Even without new appliances, a kitchen or bath renovation that adds the circuits today's code requires can change the calculation, so boards often ask for a letter as part of any alteration agreement that touches electrical work.
If the answer is no
A letter that shows the unit is at its limit is not the end of the project. Sometimes a panel change within the existing service solves it. Sometimes load management lets a large appliance share capacity with others. Sometimes the only answer is at the building level, when the riser or the meter bank has to be upgraded, and that becomes a conversation between the board and its engineer.
When the limit is the building, it helps to know early. Boards planning electrification, or responding to several shareholders asking for the same thing, often commission a riser and meter room assessment so individual requests can be answered consistently.

Timing it with the alteration agreement
The load letter usually goes in with the alteration agreement package, alongside drawings, insurance certificates and the contractor schedule. Getting it first saves the most time: if the letter shows a panel upgrade is needed, that becomes part of the scope and the DOB filing before the kitchen is designed around an appliance the apartment cannot feed.
Most letters take a single site visit to gather the panel details, plus the equipment list from your designer or contractor. Having model numbers ready makes the calculation exact rather than estimated.
What it costs and who pays
The shareholder or unit owner pays for the letter. It is typically priced as a site visit and calculation rather than a project, and the cost is small next to the renovation it protects. If the same electrician then performs the work, the letter doubles as the design basis for the permit filing.
A letter written for one set of appliances does not cover a different set later. If the plan changes, the calculation changes, and a board will expect an updated letter.
Mistakes that slow approval
The most common delay is ordering appliances before the letter is done, then discovering the range or dryer needs a circuit the apartment cannot carry. The second is a letter written from estimates rather than model numbers, which the building's engineer sends back for revision.
Other snags are smaller but just as slow: a letter that covers the kitchen but forgets the new air conditioning, a scope in the alteration agreement that does not match the letter, or a missing insurance certificate. Boards review packages at set intervals, so each round of corrections can cost weeks. One complete package, with the letter, the scope and the equipment list agreeing with each other, is the fastest path.
Services this guide covers
Related guides
Frequently asked questions
An electrician, based on a site visit and your equipment list.
Most boards require one for any work that adds major appliances or circuits.
Usually one visit, with the letter following once the equipment list is final.
Then the fix is at the building level, and the board and its engineer decide the next step.
You can, but it is more useful with the actual model numbers.
No. The letter supports the board's approval; the DOB permit is filed separately.